Why Mass Transit Housing is the Next Big Thing in Urban Planning

How Transit Housing Rules Shape Modular Construction
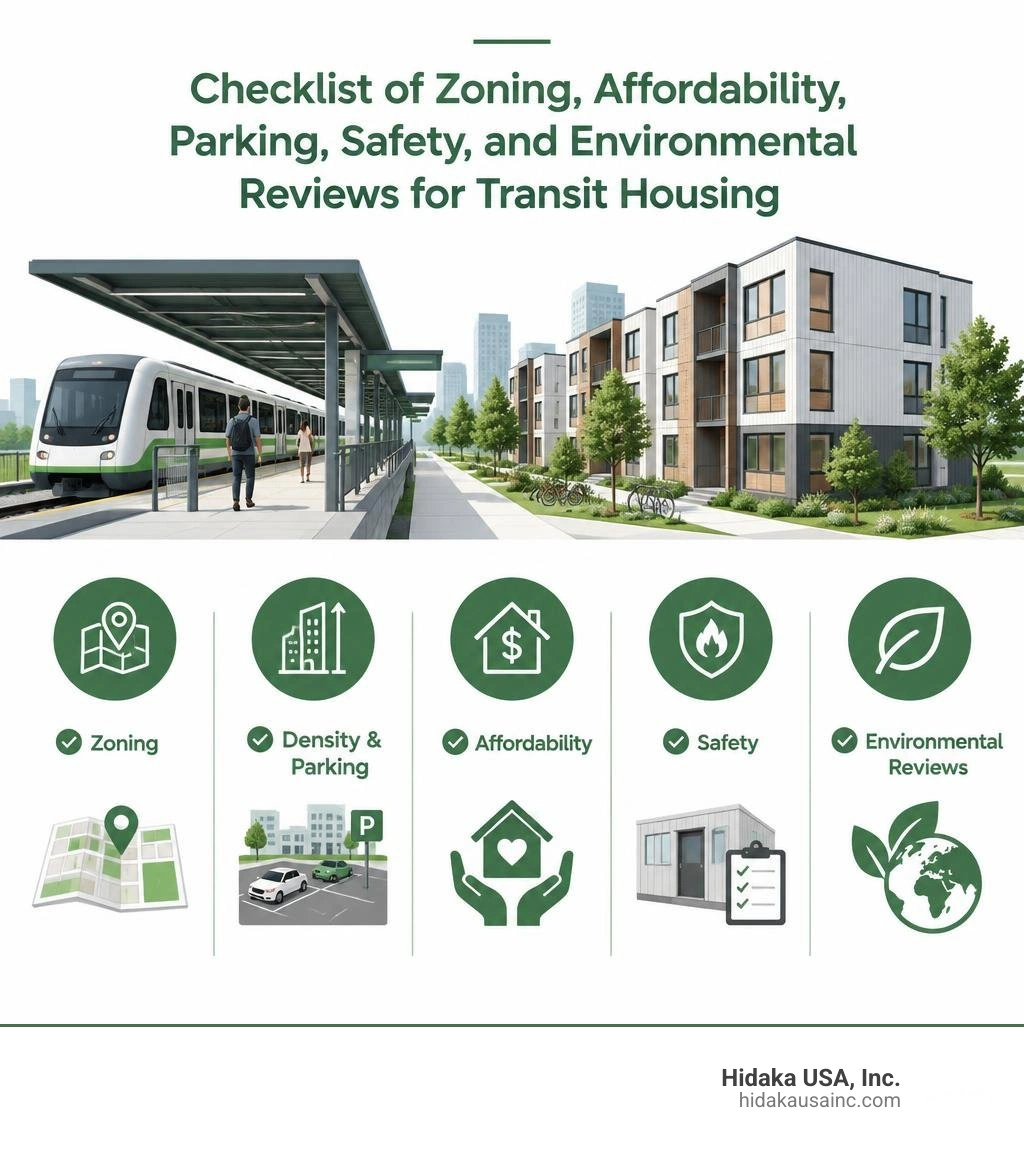
To assess rules for mass transit housing assemblies, start with five questions: Does zoning allow housing on or near transit land? What limits apply to height, density, and parking? Are affordable homes required? How are factory-built units reviewed for building and fire safety? And what land-use and environmental approvals are needed? These rules can determine whether a project moves ahead and how quickly homes can be built.
Modular construction can shorten on-site work by making housing units while crews prepare the land. But it does not remove the need to plan for station access, local services, and community input. In practice, the most successful transit-adjacent projects treat modular delivery as one part of a broader planning strategy. That strategy must account for pedestrian flow, emergency vehicle access, utility capacity, and long-term maintenance before the first module leaves the factory.
Zoning and building-code alignment is especially important for multi-story modular buildings. A project may be approved for transit-oriented density, yet still face separate reviews for structural connections, fire-rated assemblies, and accessibility. Early coordination with local officials helps developers avoid redesigns after modules are already in production. It also allows factory teams to document quality control in a way that satisfies both building officials and transit agencies.
I am Yoshihiro Hidaka, founder of Hidaka USA, Inc. My experience in prototype and mass-production metal parts informs my interest in the precision and quality control needed for mass transit housing assemblies, though my background is in manufacturing rather than housing development. The same discipline that governs repeatable metal fabrication—clear tolerances, documented processes, and consistent inspection—also applies when modular housing must meet strict transit-adjacent performance standards.
Essential mass transit housing assemblies terms:
The Evolution of Transit-Oriented Development and Modular Prefabrication
Urban centers face a dual challenge: severe housing shortages and congested transit corridors. Transit-oriented development (TOD) bridges this gap by creating compact, walkable communities clustered around high-capacity transit hubs. Historically, building dense residential units directly adjacent to active rail corridors required years of disruptive, on-site construction. Long staging periods, noise complaints, and constrained work zones often pushed developers toward lower-density designs that underused valuable station-area land.

Today, the convergence of off-site modular prefabrication and modern land-use frameworks is reshaping infill parcels. By manufacturing modular residential blocks inside controlled facilities, developers can achieve spatial efficiency while minimizing noise and service interruptions along live rail corridors. Successful projects rely on strong public-private partnerships operating under updated state transit land-use guidelines that align regional transportation networks with residential density.
Legislative Drivers Accelerating Mass Transit Housing Assemblies
Policy reform serves as the primary catalyst for rapid modular deployment near stations. Cities and states are dismantling legacy zoning barriers that previously mandated sprawling parking lots or restricted vertical density around mobility hubs. These reforms do more than permit taller buildings; they create a predictable framework that makes factory investment worthwhile. When developers know that a modular system will be accepted across multiple sites, they can justify the upfront tooling and production-line costs that off-site construction requires.
- Permit Streamlining: Standardized pre-reviewed building systems allow developers to bypass multi-phase local reviews. Some component-based prefab systems complete permitting approvals in a single meeting rather than three or four.
- Density Bonuses and Floor-Area Infill: Updated statutes allow increased residential height directly adjacent to transit platforms when projects integrate social or workforce housing.
- Affordability Mandates: Forward-thinking regions tie public transit land access to income integration, requiring set-asides for low- and middle-income families under municipal transit-oriented zoning frameworks.
Repurposing Underutilized Land and Commuter Parking Lots
Surface parking lots surrounding suburban and urban stations represent valuable, underutilized real estate. Transit agencies increasingly convert these vast asphalt footprints into mixed-use communities through long-term ground leases. Because the land remains publicly owned, agencies can attach conditions that support local housing goals, such as affordability requirements, public open space, and ground-floor retail.
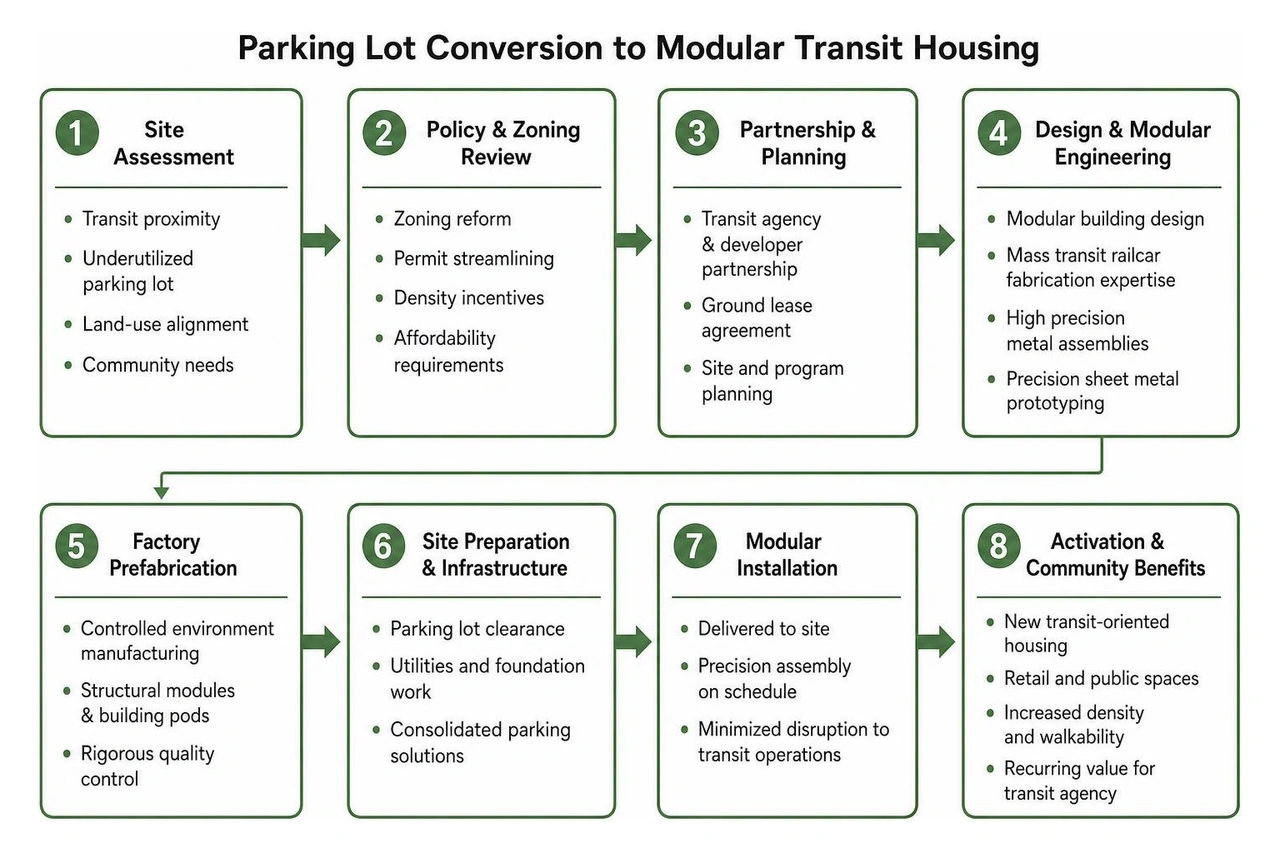
This approach creates predictable, recurring revenue streams for transit agencies while activating station precincts with retail, public plazas, and residential density. By replacing sprawling surface lots with consolidated parking garages or unbundled parking structures, agencies preserve commuter access while providing thousands of new homes. The result is a more resilient station district: ridership grows as residents move in, local businesses gain foot traffic, and the agency reduces its dependence on fare revenue alone.
Engineering and Manufacturing Mass Transit Housing Assemblies
Building multi-story modular residences adjacent to active rail lines demands rigorous engineering and high dimensional repeatability. In factory environments, specialized fabricators manufacture structural frames, mechanical integration enclosures, and modular pods with microscopic tolerances, as detailed in Mass Transit Magazine reports.
Off-Site Modular Construction and Structural Tolerances
Off-site modular construction relies on strict dimensional control. When stacking prefabricated units four to twenty stories high, minute fabrication variations can compound across floors. High-grade sheet metal fabrication and automated forming ensure every structural bracket, mounting plate, and utility chase connects seamlessly during on-site staging.
Factory production operates alongside site foundation work, enabling just-in-time delivery sequences. Modular units arrive on flatbeds and are craned directly into position, drastically reducing local street closures and construction footprint. This coordination requires more than precise manufacturing; it demands a tightly managed logistics chain. Each module must arrive in the correct order, with the correct orientation, and with all mechanical and electrical connections accessible for rapid field installation.
Advanced Structural Metal Subassemblies in Mass Transit Housing Assemblies
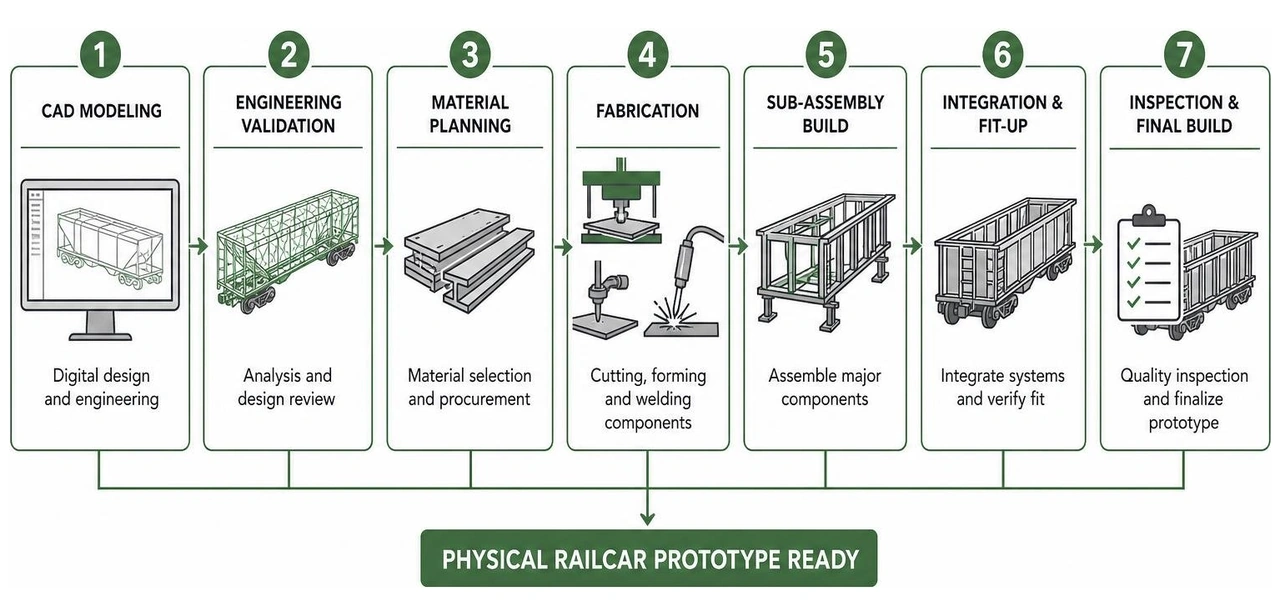
The structural backbone of high-density transit housing shares extensive technical DNA with rolling stock manufacturing. The structural chassis must withstand static building loads, dynamic transport stresses, and environmental vibrations caused by adjacent heavy rail traffic. These are not abstract concerns: a module that performs well in a factory test can behave differently once it is stacked, connected, and exposed to years of train-induced ground motion.

Precision welding, robust chassis design, and laser-cut metal subassemblies form the building blocks of modern modular cassettes. Standardized production governed by an ISO 9001 supply chain guarantees consistent weld penetration, structural load balancing, and long-term acoustic isolation against high-frequency train rumble. For transit-adjacent projects, these quality controls are not optional extras. They are the difference between a building that settles predictably and one that develops alignment problems, envelope leaks, or connection fatigue over time.
Economic and Environmental Impact of Transit-Adjacent Prefabrication
Deploying modular systems along transit lines yields immediate economic and environmental dividends for municipalities, developers, and residents alike. The benefits extend beyond the construction site: faster delivery means housing supply responds more quickly to demand, while factory-based production reduces the waste and disruption that typically accompany dense urban infill work.
Project Timeline and Cost Compression
Traditional on-site builds near transit hubs often stall due to constrained staging areas, noise restrictions, and complex utility coordination. Modular prefabrication resolves these bottlenecks:
- Schedule Reductions: Concurrent off-site module assembly and on-site foundation work reduces total project delivery schedules by 20% to 25%.
- Superstructure Speed: Prefabricated steel and mass-timber chassis systems allow assembly speeds of roughly one floor per week—up to 60% faster than conventional site-cast concrete builds.
- Budget Predictability: Indoor factory production prevents weather delays and reduces material scrap, typically cutting total construction costs by around 10%.
These savings matter most in transit-adjacent locations, where land costs are high and every month of delay carries significant carrying costs. Faster project completion also means earlier rent or sales revenue, improving the financial case for including affordable units.
Embodied Carbon and Sustainability Targets
Locating prefabricated, energy-efficient housing beside transit hubs creates sustainable, low-carbon urban ecosystems. Factory fabrication optimizes raw materials and minimizes waste by up to 90% compared to conventional construction.
- Reduced Embodied Carbon: Advanced modular framing can reduce embodied carbon by up to 30% relative to standard site-built masonry and concrete structures.
- Operational Efficiency: Controlled factory settings enable airtight exterior envelopes, facilitating Passive House performance standards and all-electric utility configurations.
- Direct Commute Decarbonization: Placing residents within steps of electrified light rail and commuter lines significantly reduces daily automobile miles traveled.
When combined, these factors create a compounding environmental benefit. Residents use less energy at home, generate fewer transportation emissions, and live in buildings that required less material waste to construct. For cities pursuing climate action goals, transit-adjacent modular housing offers one of the most direct paths to measurable progress.
Frequently Asked Questions About Transit Housing Assemblies
How do modular transit housing projects reduce construction schedules?
Modular projects execute foundation work and module production at the same time. While civil crews excavate and pour the podium on-site, the living units are fabricated, wired, plumbed, and finished inside a factory, compressing overall project timelines by 20% to 25%. This parallel processing also reduces weather-related downtime, since most of the work occurs indoors.
What funding sources finance transit-oriented affordable modular housing?
Transit-oriented developments combine public and private financing mechanisms. These include state housing grants (such as Affordable Housing and Sustainable Communities programs), federal Low-Income Housing Tax Credits (LIHTC), regional infrastructure trust funds, and private equity supported by long-term ground leases. Many projects also benefit from reduced parking requirements, which lower construction costs and make affordable unit mixes more feasible.
How does transit housing integrate with existing station infrastructure?
Developments integrate direct pedestrian corridors, protected bike connections, shared transit plazas, and consolidated commuter parking structures. This ensures transit riders, residents, and local retail patrons move between train platforms and surrounding neighborhoods safely and easily. Successful integration also requires coordination with transit agencies on wayfinding, emergency access, and maintenance responsibilities for shared spaces.
Conclusion
The integration of smart zoning policy, public land utilization, and advanced modular engineering marks a transformative step forward in sustainable urban development. By turning underutilized parking lots into vibrant residential corridors, transit agencies and municipalities create connected, affordable, and resilient communities. The shift is not simply about building faster; it is about building in the right places, with the right materials, and under the right regulatory conditions.
At Hidaka USA Inc., our precision engineering, AWS-certified welding, and advanced metal manufacturing capabilities in Dublin, Ohio reflect the rigorous quality control and technical expertise demanded by modern transit systems. Discover how our mass production manufacturing services deliver the precision components essential for next-generation industrial and mobility infrastructure.